




2nd Br (3.52 × 3.1)
hardwood floor · Closet · Window
Level: 3rd
Aurora Heights, Aurora, Ontario L4G 3A9
Welcome to 101 Hill Drive, an inviting 4-bedroom detached side-split set in the Aurora Heights community on a standout corner lot measuring approximately 110 feet across the front. The home is set just moments from Devins Drive Public School, walking trails, parks, and St. Andrew's Village Shopping. The bright, multi-level layout features a versatile family room or office with backyard access, spacious living and dining areas, and a beautifully renovated kitchen with stainless steel appliances and a walkout to the backyard. The private, fully fenced backyard offers a peaceful setting for outdoor dining, entertaining, and everyday enjoyment. Four bedrooms and a 4-piece bathroom occupy the upper level, while the finished basement provides additional living space with a generous recreation room, new flooring, pot lights, and a 3-piece bathroom. A landscaped walkway and attached garage complete this well-located Aurora Heights home.
Listing activity for 101 Hill Dr, Aurora, Ontario
| Date Start | Date End | List Price | Price | Event | Listing ID |
|---|---|---|---|---|---|
| N/A | N/A | $999,000 | N/A | Pc | N13797900 |
hardwood floor · Closet · Window
Level: 3rd
Level: Bsmt
hardwood floor · Window · Combined W/Family
Level: 2nd
hardwood floor · Closet · Window
Level: 3rd
Broadloom · Walk-Out · Glass Doors
Level: Main
hardwood floor · Closet · Window
Level: 3rd
hardwood floor · Closet · Window
Level: 3rd
Tile Floor · Stainless Steel Appl · Walk-Out
Level: 2nd
Tile Floor · Double Doors · Closet
Level: Main
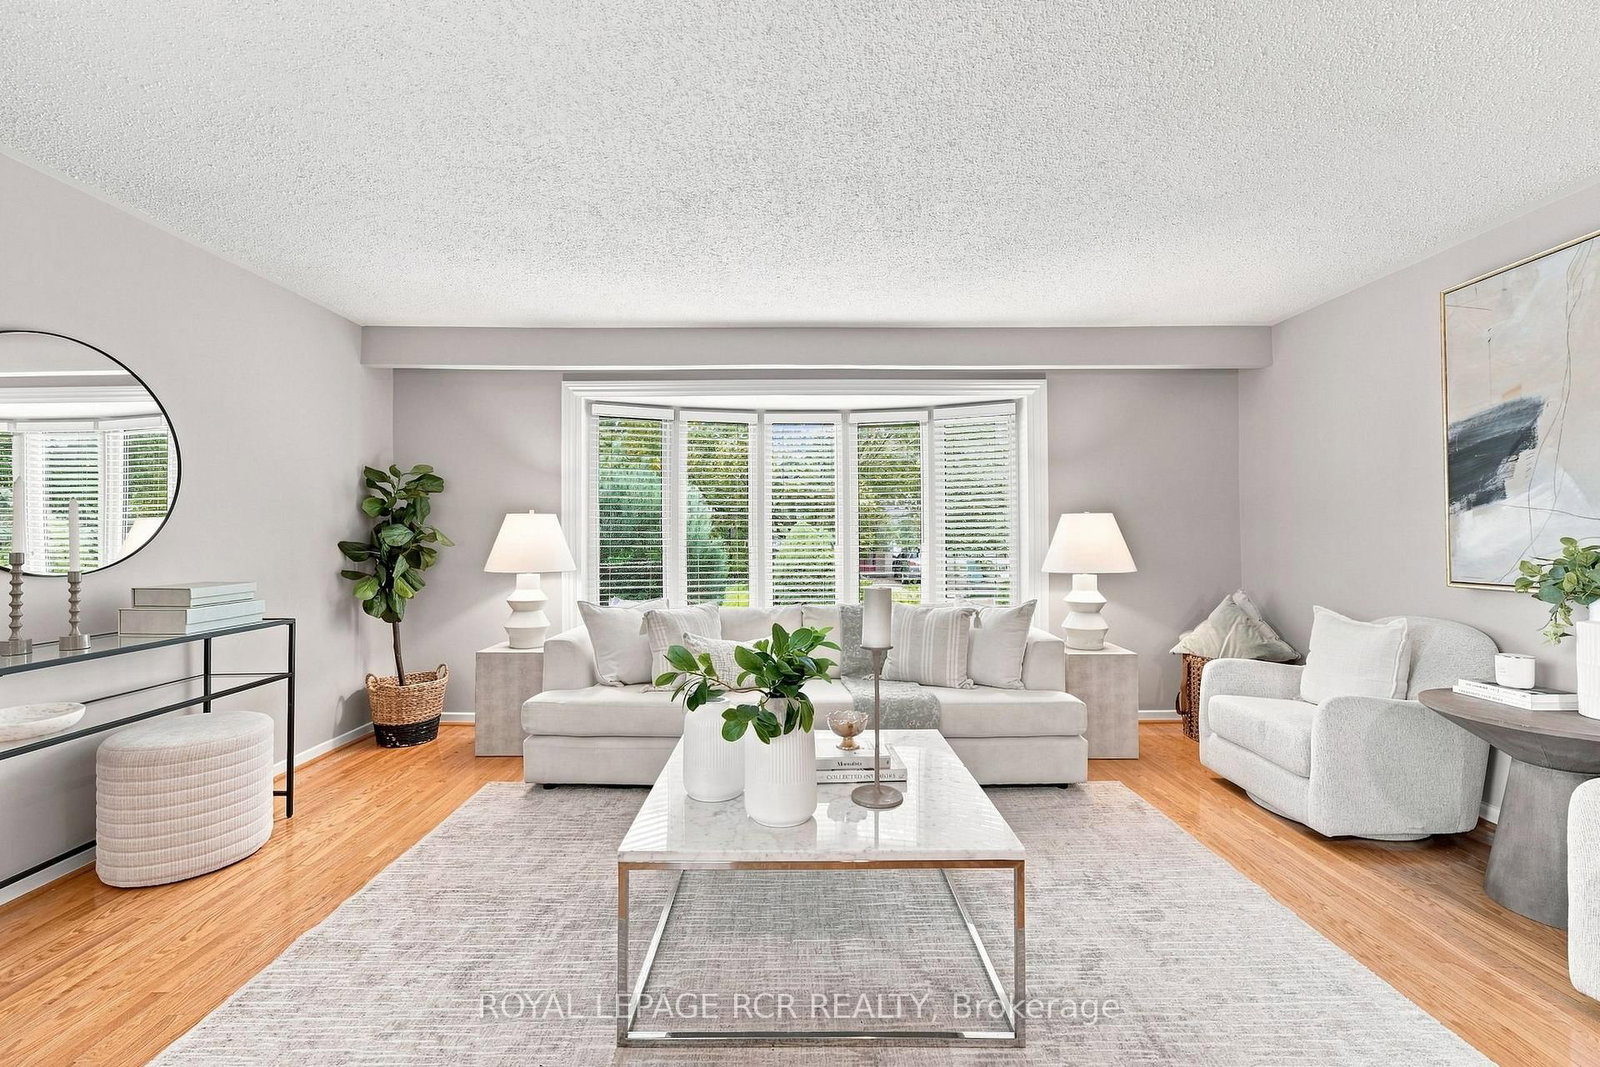
hardwood floor · Window · Combined W/Dining
Level: 2nd
Monthly Payment
$4,580
Total monthly payment
$4,991
Break-even down payment
100%
Expand Neighbourhood demographics to load Statistics Canada census charts.
$999,000
$999,000
CAD
Estimate unavailable
Connect directly with Saim.
The trademarks MLS®, Multiple Listing Service® and the associated logos are owned by CREA and identify the quality of services provided by real estate professionals who are members of CREA.