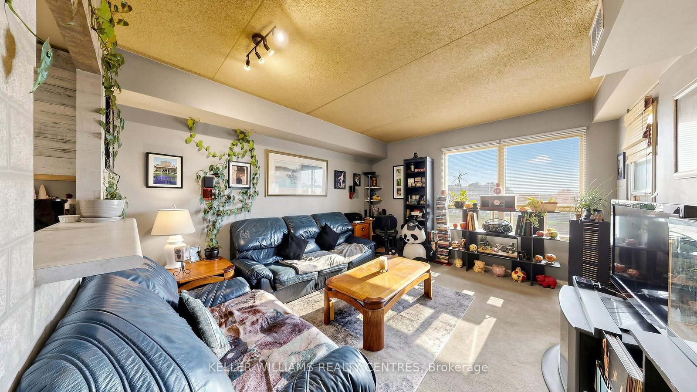
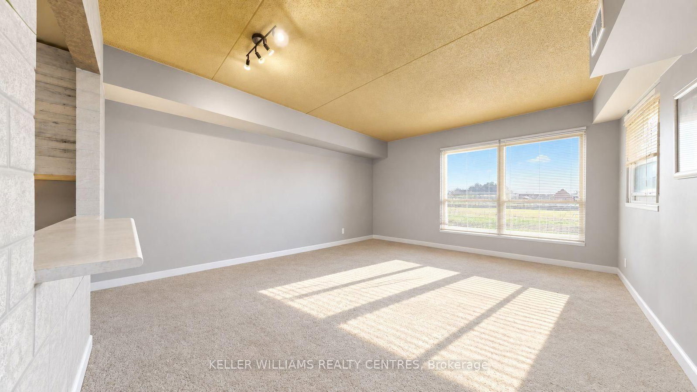
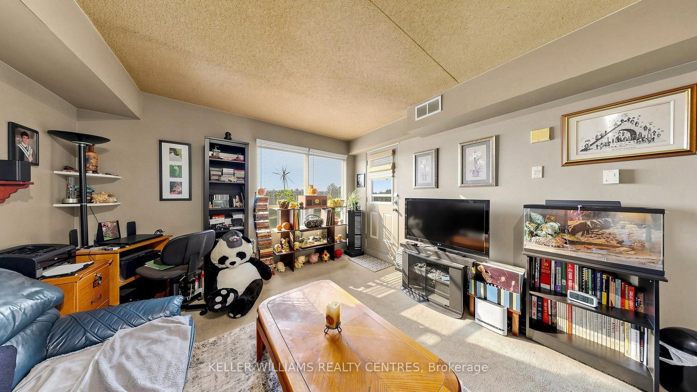
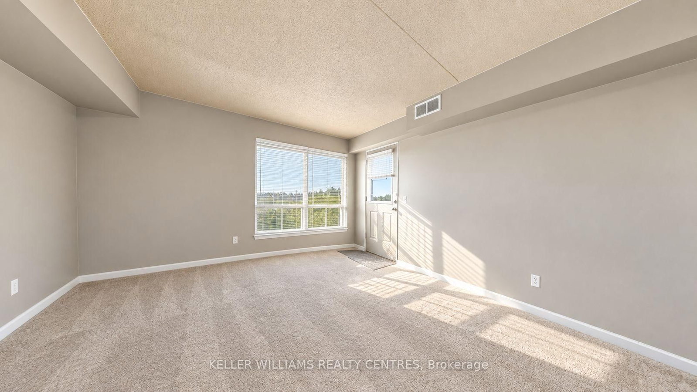
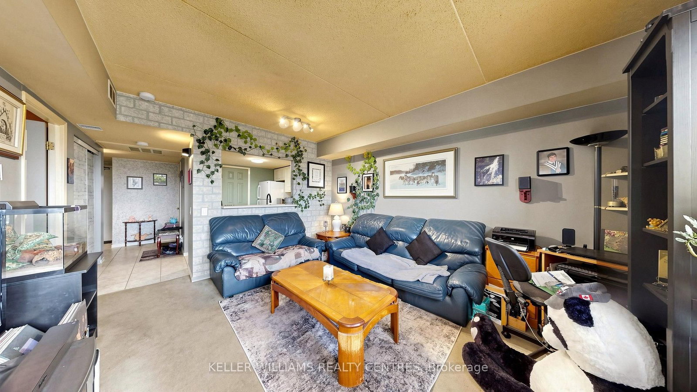
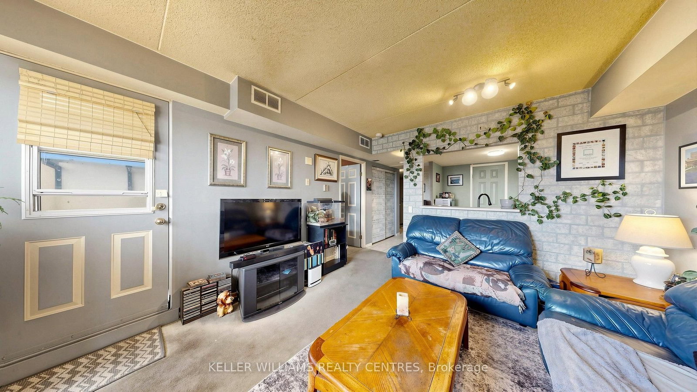
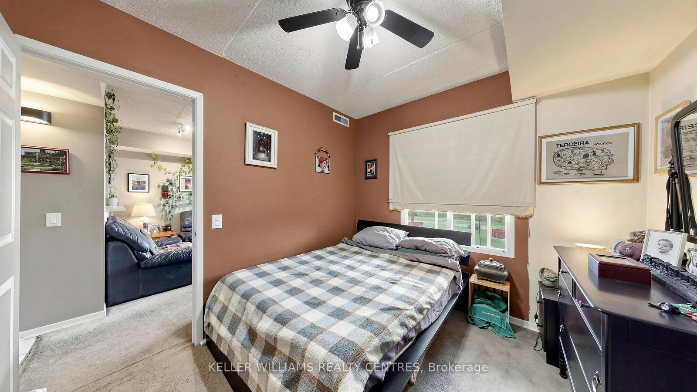
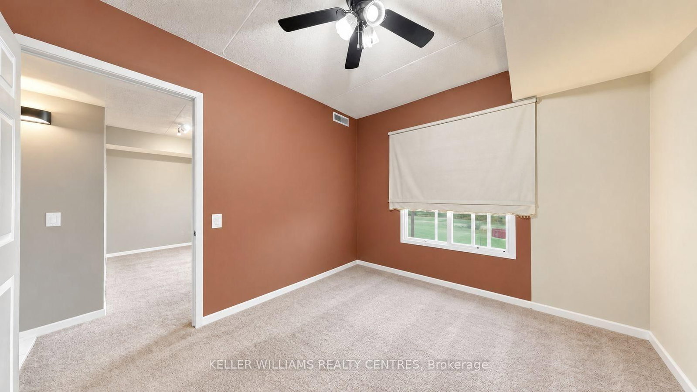
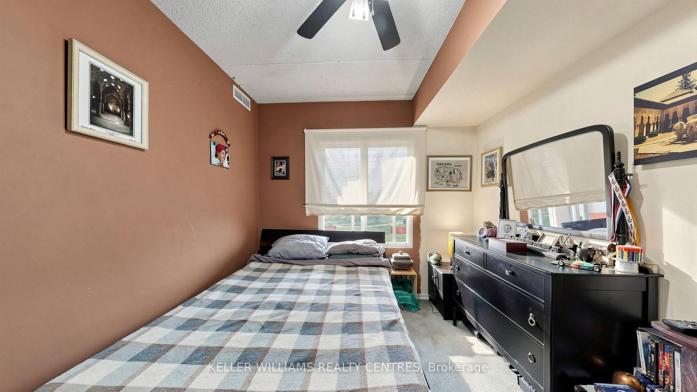
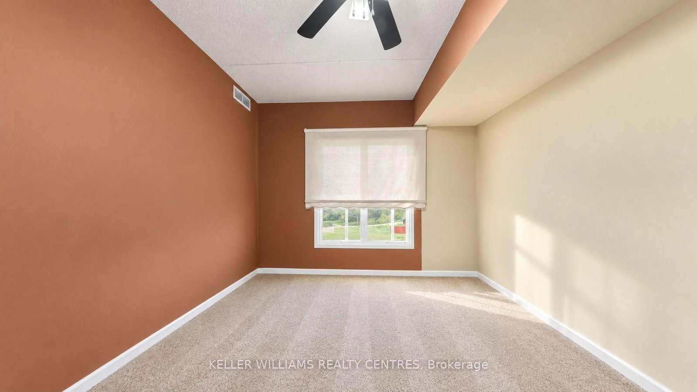
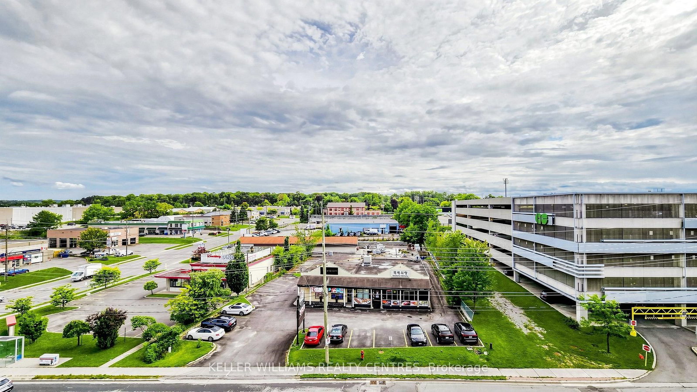
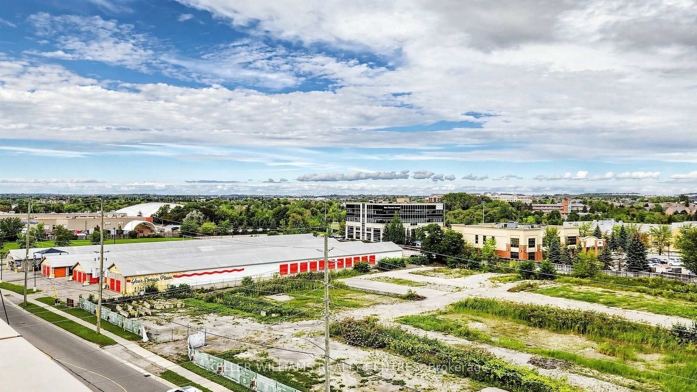
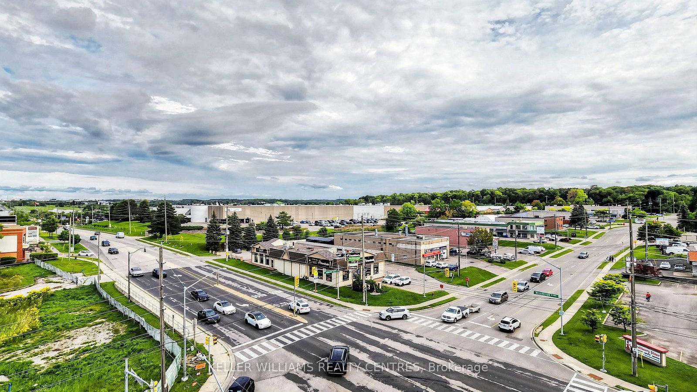
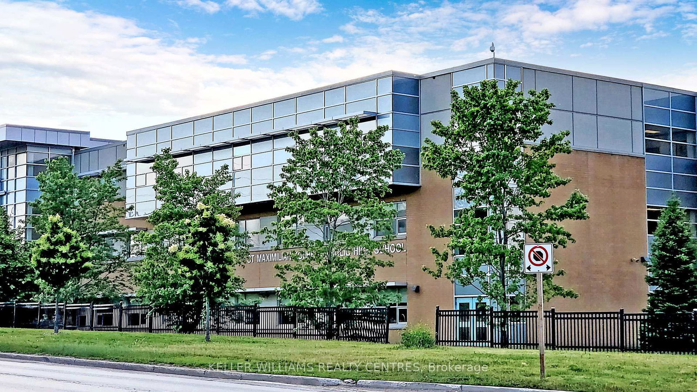
Living (3.65 × 5.18)
W/O To Balcony · Combined W/Dining · Large Window
Level: Main
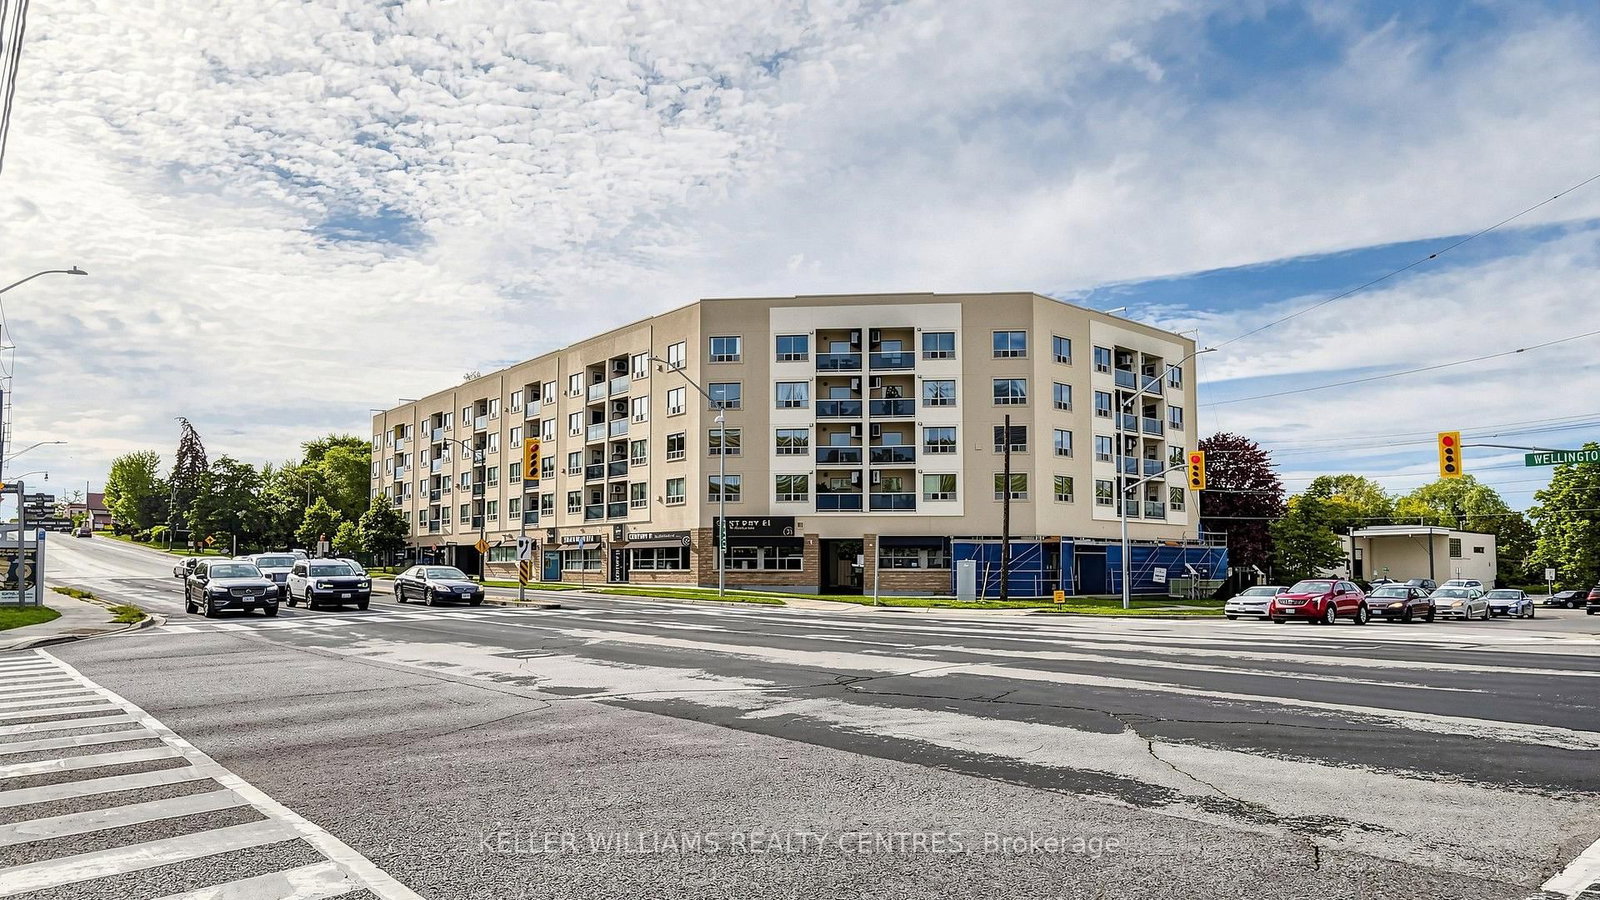
Aurora Village, Aurora, Ontario L4G 1J3
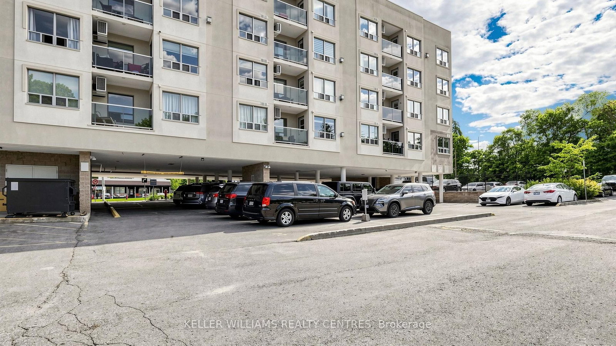
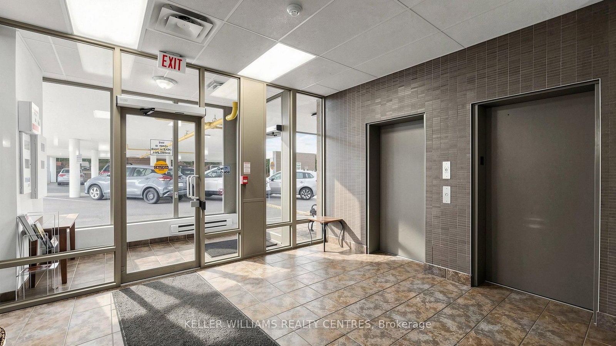
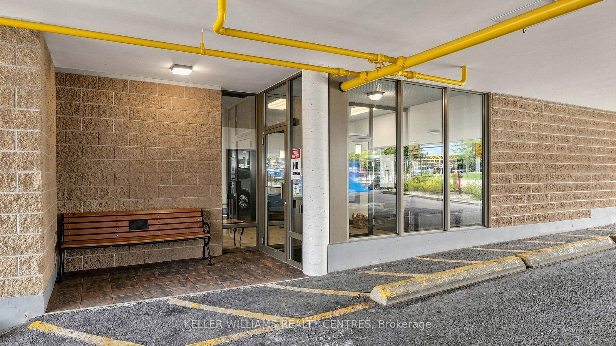
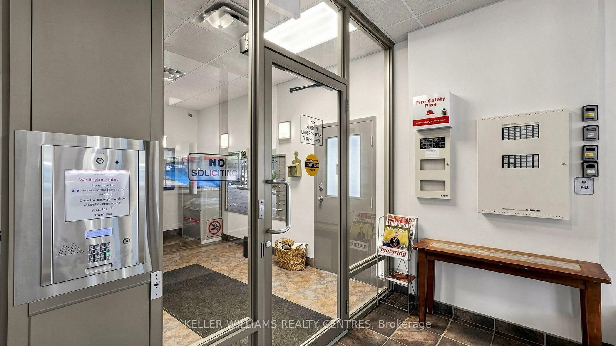
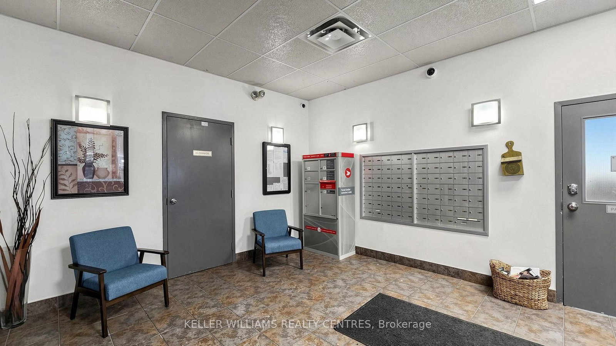
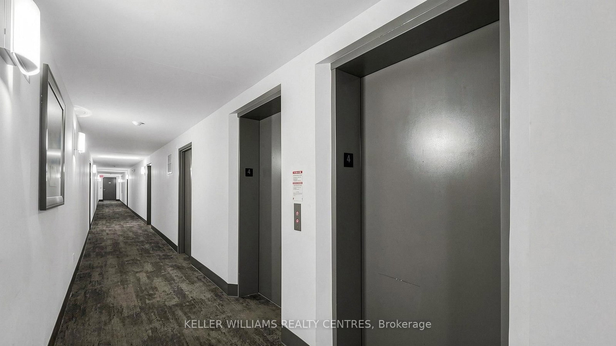
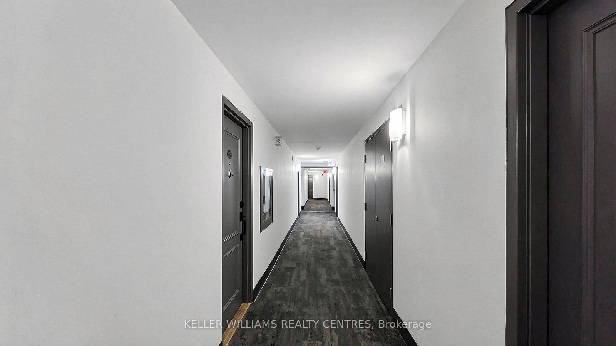
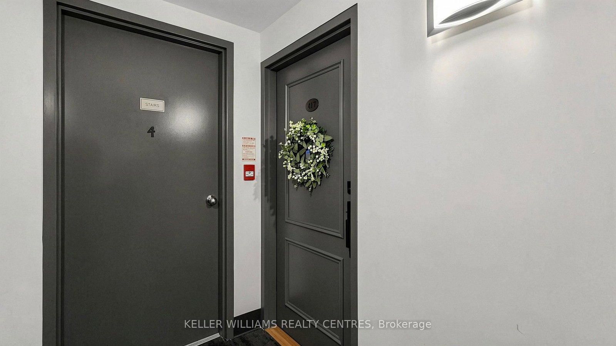
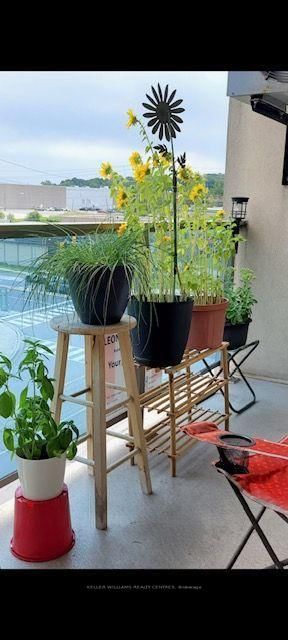
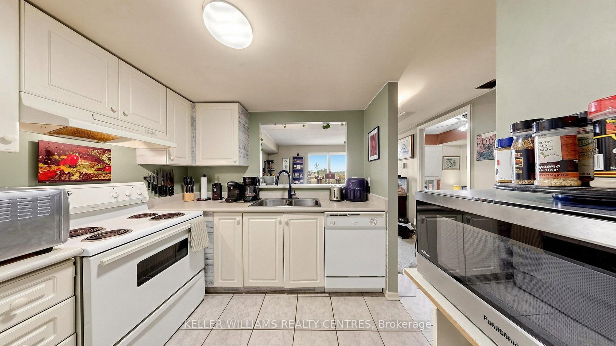
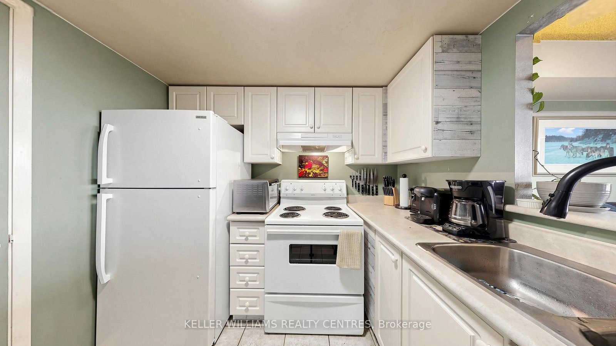
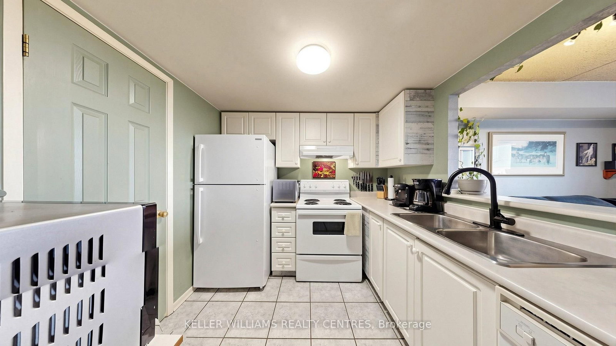
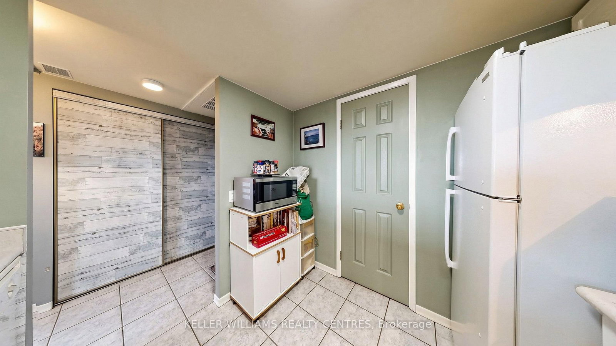
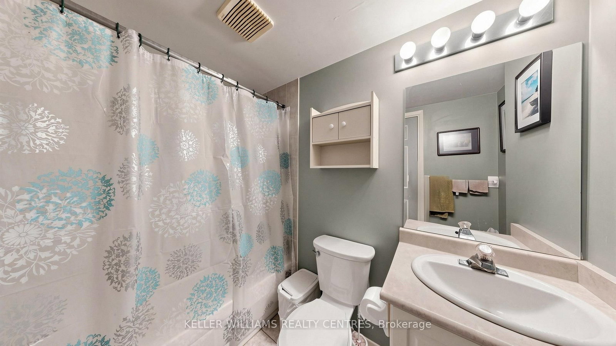
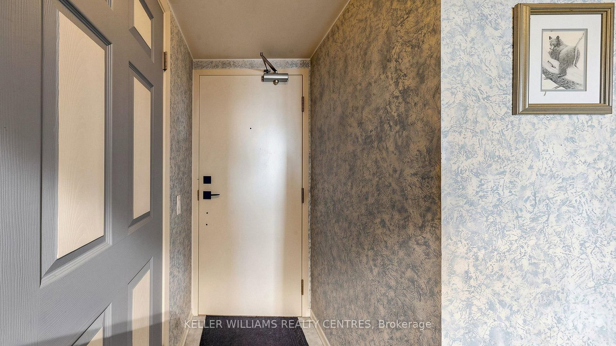
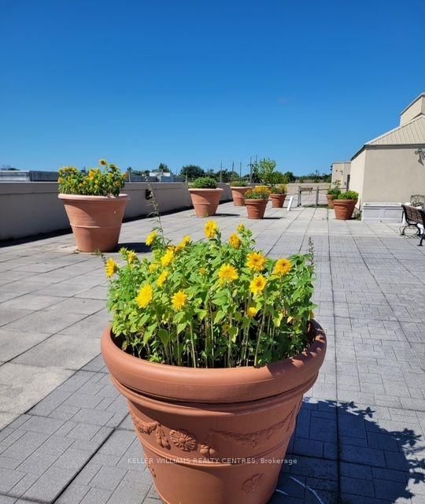
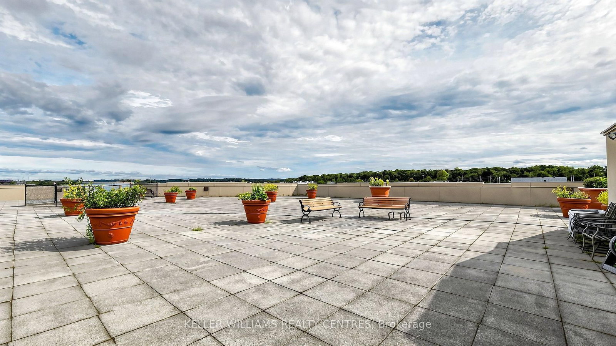
Welcome To This Bright 1-Bed, 1-Bath Condo Corner Unit At 160 Wellington Street E. Ideally Located Near Downtown Aurora! This Unit Offers A Smart Layout Filled With Natural Light, A Spacious Bedroom With Ample Closet Space. Comfortable Living Area Perfect For Modern Living. The Kitchen has a Pantry area for generous Storage. Enjoy Your Private Balcony for Added Outdoor Space And Quiet Relaxation. Owner willing to Lease the Unit and Be a Tenant. Prime Location - Just A 2-Minute Walk To The GO Station, Offering Exceptional Convenience For Commuters! Steps To Public Transit, Aurora Public Library, Parks, Schools, And Everyday Amenities, With Quick Access To Highway 404. Walk To Cafes, Restaurants, And Town Park, Known For Its Vibrant Community Events.A Fantastic Opportunity For First-Time Buyers, INVESTORS, Or Downsizers-Don't Miss This Value In One Of Aurora's Most Convenient Locations!
Listing activity for 417-160 Wellington St, Aurora, Ontario
| Date Start | Date End | List Price | Price | Event | Listing ID |
|---|---|---|---|---|---|
| N/A | N/A | $338,000 | N/A | For Sale | N13766086 |
W/O To Balcony · Combined W/Dining · Large Window
Level: Main
Broadloom · Combined W/Living
Level: Main
Pantry · B/I Dishwasher · Tile Floor
Level: Main
W/I Closet · Broadloom · Ceiling Fan
Level: Main
Monthly Payment
$1,550
Total monthly payment
$1,698
Break-even down payment
100%
Expand Neighbourhood demographics to load Statistics Canada census charts.
$338,000
$338,000
CAD
Estimate unavailable
Connect directly with Saim.
The trademarks MLS®, Multiple Listing Service® and the associated logos are owned by CREA and identify the quality of services provided by real estate professionals who are members of CREA.