


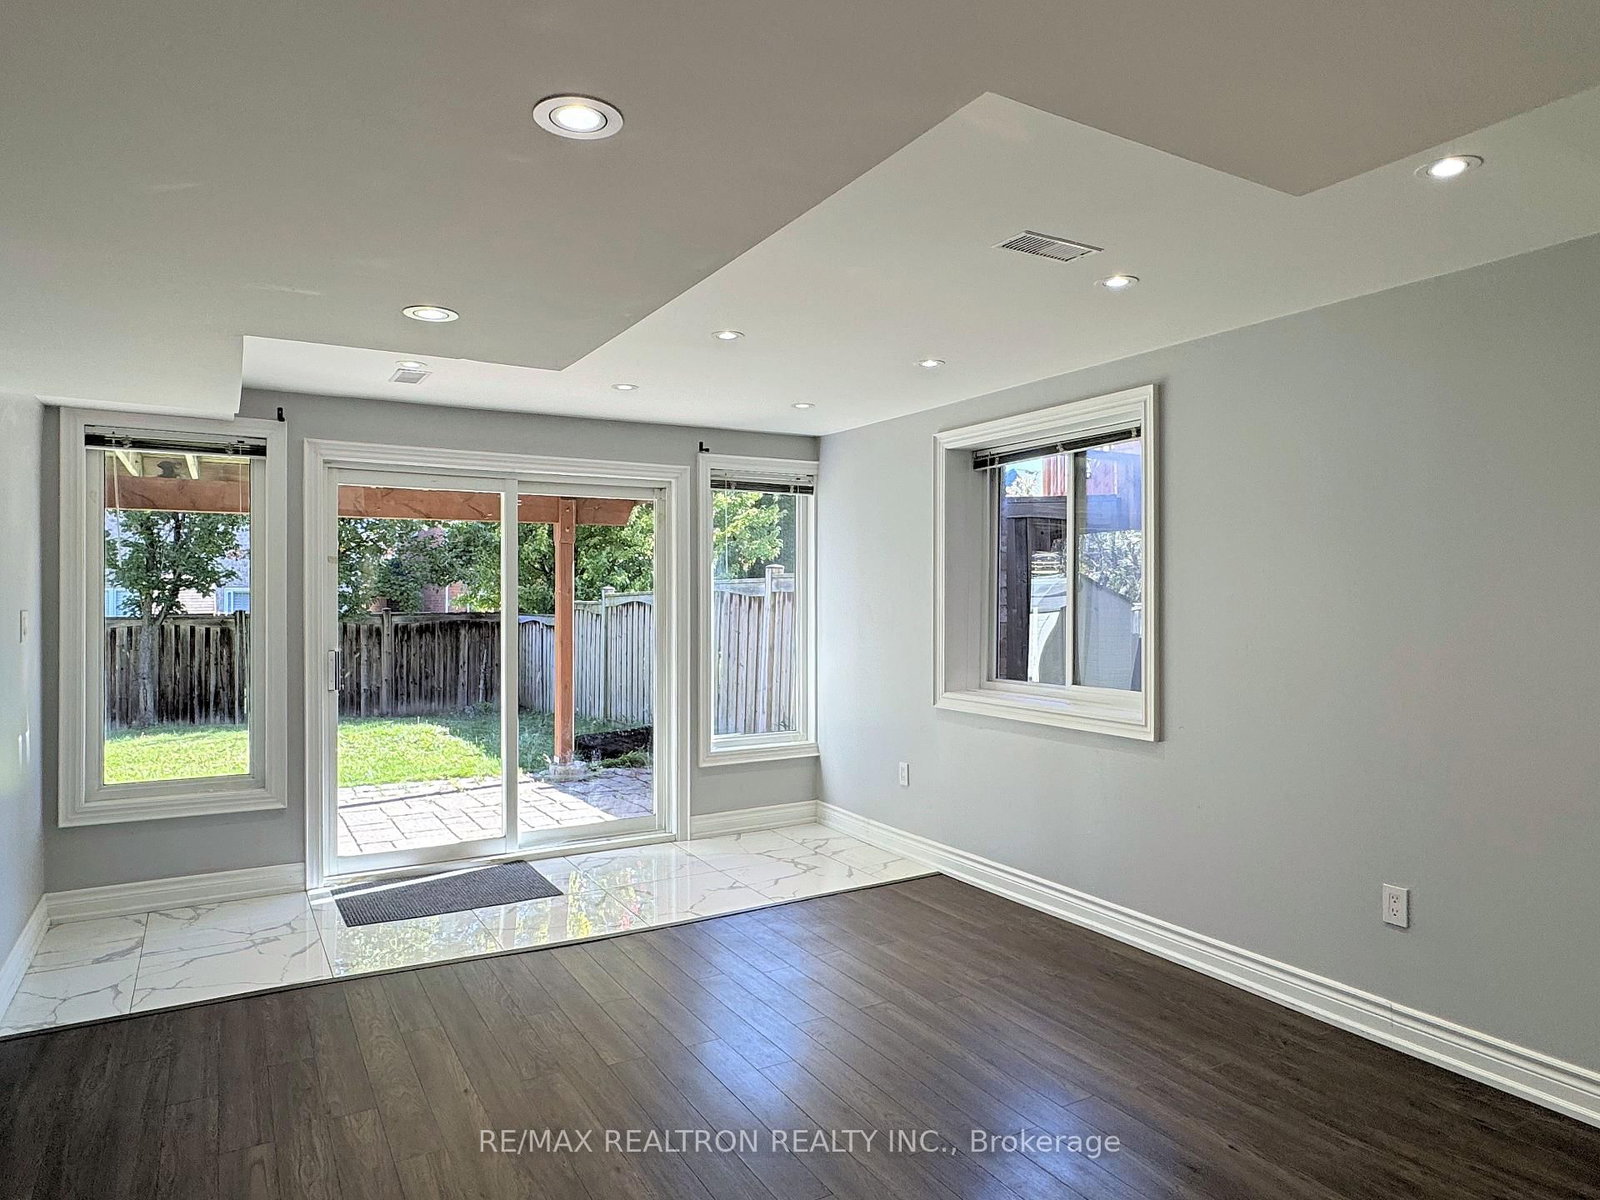


Kitchen (8.53 × 4.56)
Open Concept · Pot Lights · Quartz Counter
Level: Bsmt
Bayview Northeast, Aurora, Ontario L4G 7X1
Beautiful & Ultra-Bright 2-Bedroom Ground-Level Walkout Basement Apartment In Aurora's Highly Desirable Bayview Northeast Community. This Premium, High-End Unit Features A True Grade-Level Private Walkout Entrance With Full-Sized Glass Doors And Large Windows That Fill The Entire Space With Natural Light. Open-Concept Layout Features A Full-Sized Kitchen With Standard Electric Stove, Spacious Living Area, Two Generous Bedrooms With Complete Built-In Closets, And A Modern Full Bath. Enjoy The Ultimate Luxury Of Private, In-Suite, Separate Non-Shared Laundry. 1 Car Designated Parking Space Included. Strict Smoke-Free & Vaping-Free Premises Grid to Maintain Family Wellness. Tenants to Pay Shared Utilities Split [33.33%]. Minutes To Hwy 404, Aurora GO Station, Top-Rated Schools, SmartCentres Shopping, Premium Dining, Parks, & Trails. Perfect For Commuters Or AAA Professional Couples Seeking A Quiet, Pristine Neighborhood. Complete Employment Verification, Credit Bureau Report, And References Required.
Listing activity for Bsmt-219 Bilbrough St, Aurora, Ontario
| Date Start | Date End | List Price | Price | Event | Listing ID |
|---|---|---|---|---|---|
| N/A | N/A | $2,000 | N/A | For Lease | N14107680 |
Open Concept · Pot Lights · Quartz Counter
Level: Bsmt
Laminate · Closet · Window
Level: Bsmt
Laminate · Closet · Window
Level: Bsmt
Laminate · Pot Lights · W/O To Patio
Level: Bsmt
Mortgage tools apply to sale listings.
Expand Neighbourhood demographics to load Statistics Canada census charts.
$2,000/mo
$2,000/mo
CAD
Estimate unavailable
Connect directly with Saim.
The trademarks MLS®, Multiple Listing Service® and the associated logos are owned by CREA and identify the quality of services provided by real estate professionals who are members of CREA.