


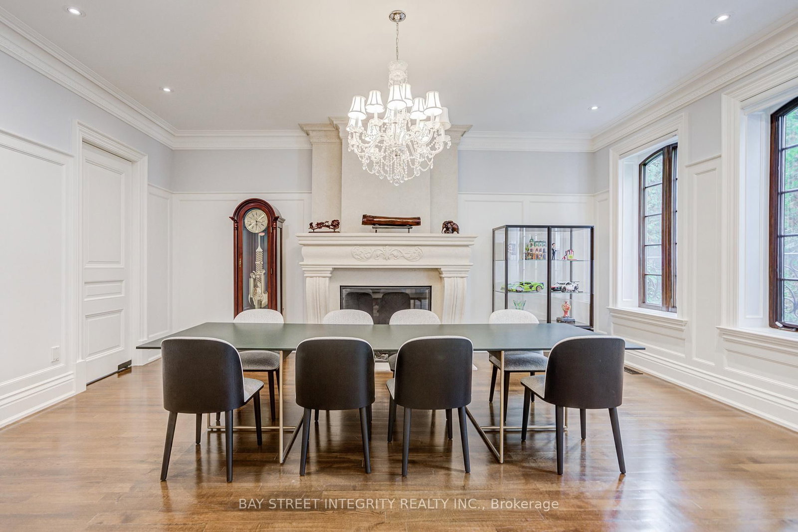
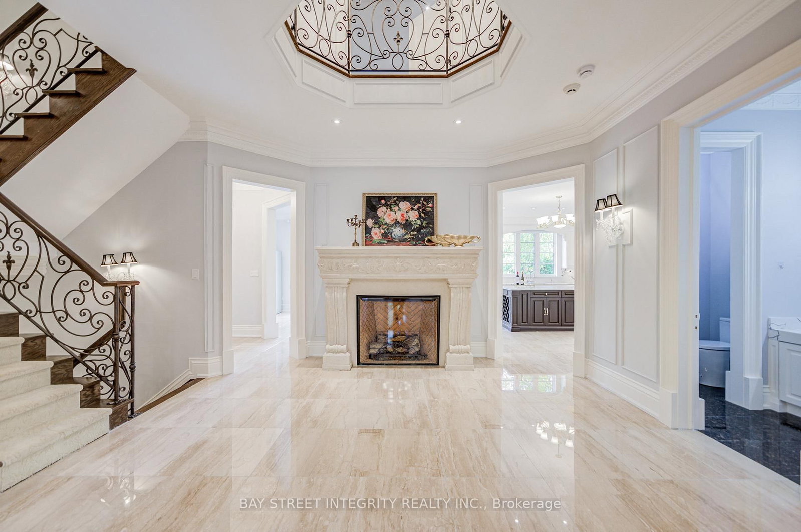
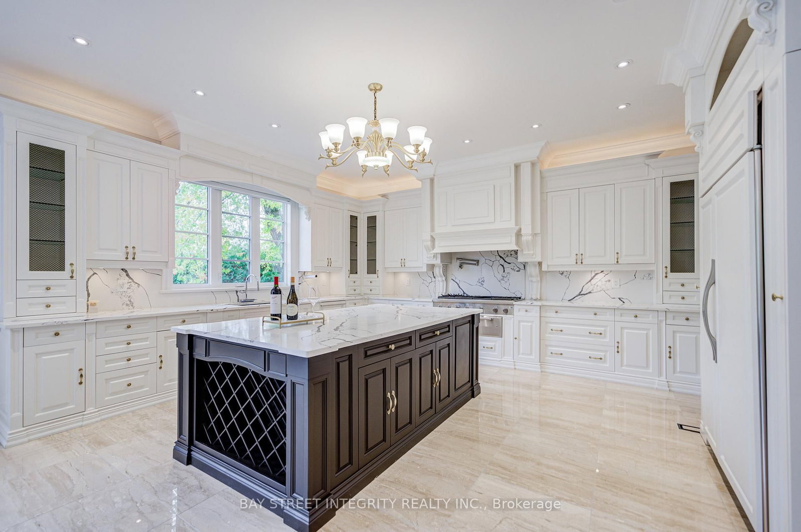
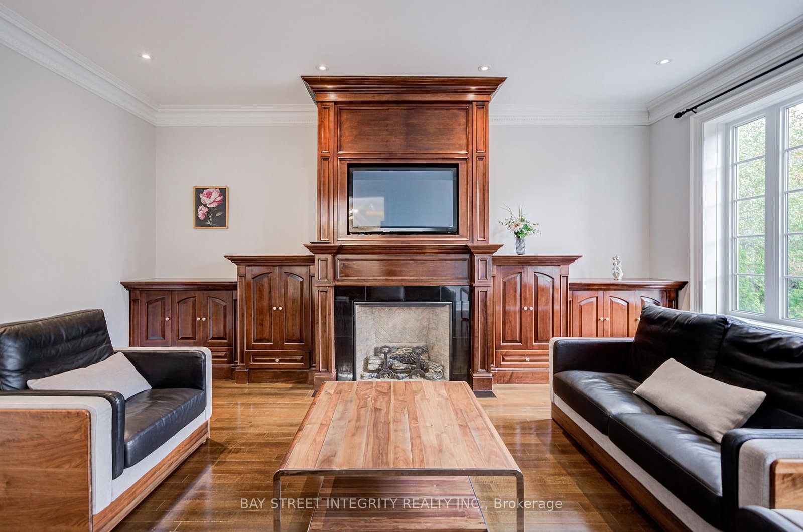
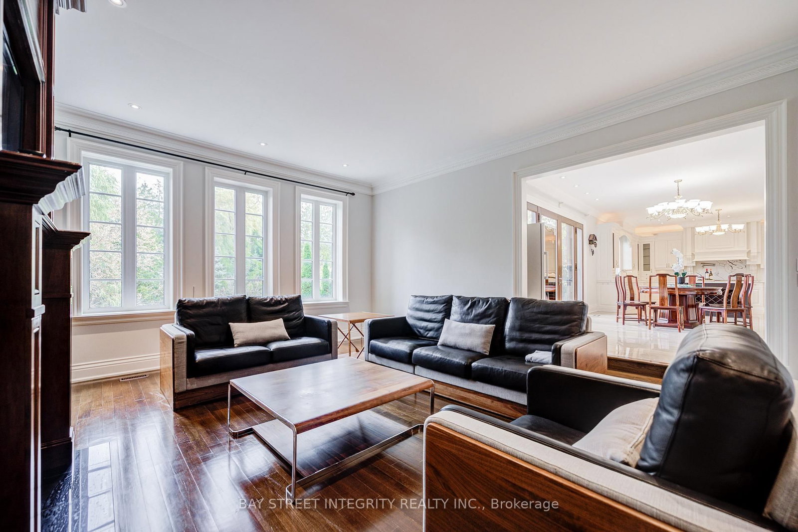
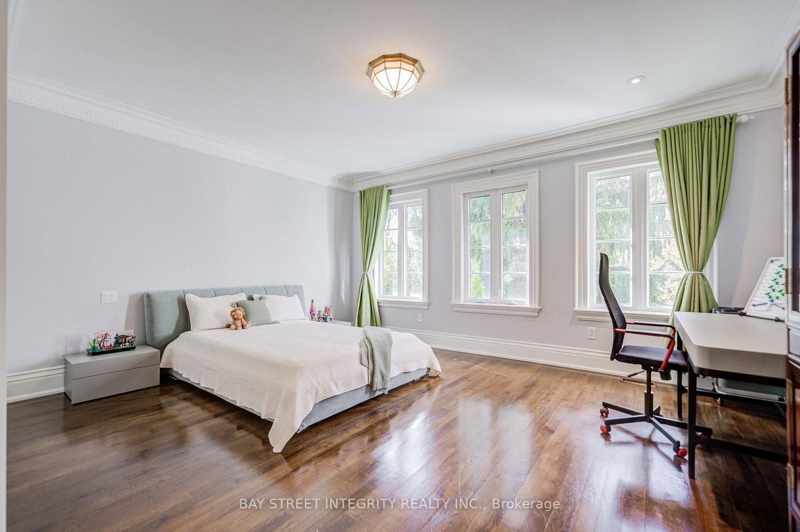
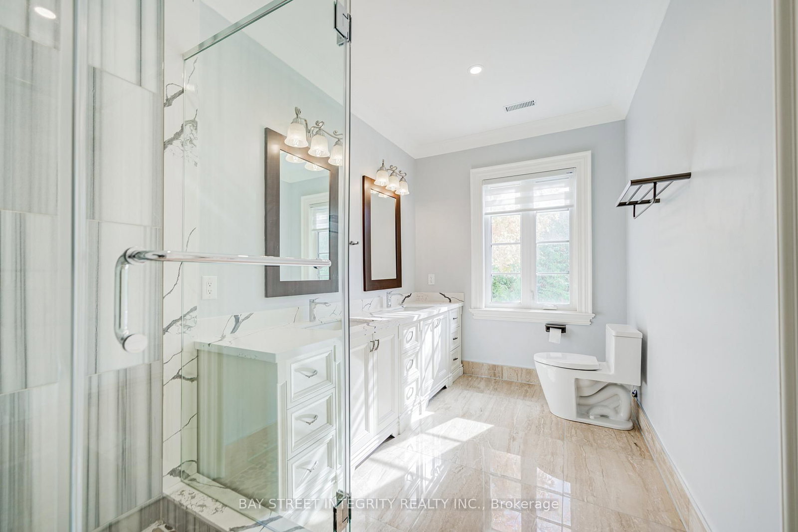
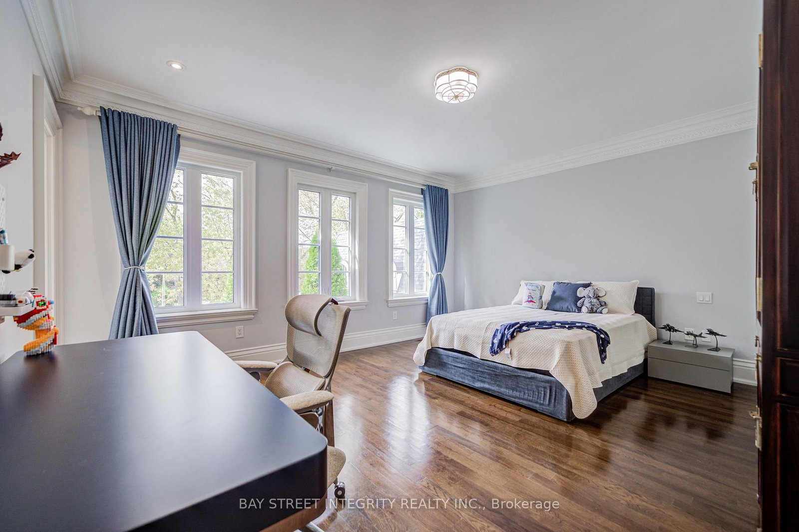
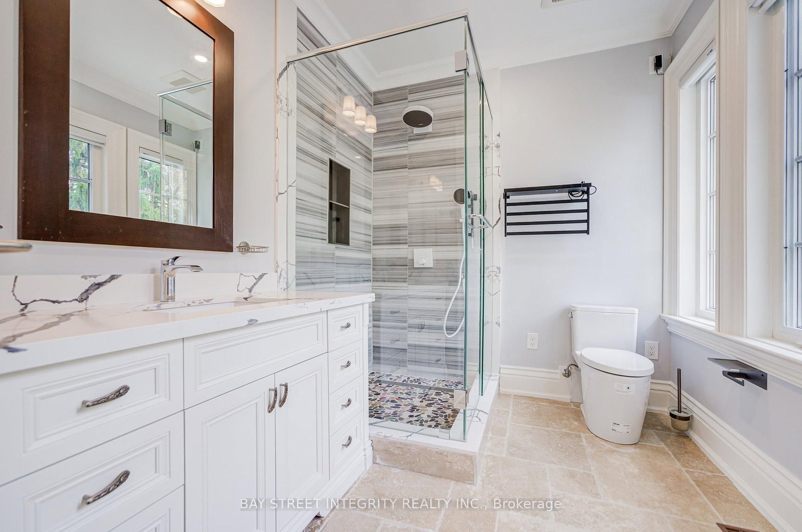
Living (16.11 × 19.62)
hardwood floor · Fireplace · Formal Rm
Level: Ground
Aurora Village, Aurora, Ontario L4G 2S9
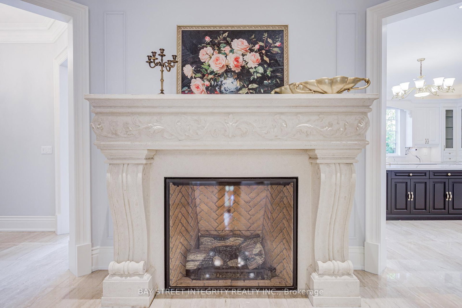
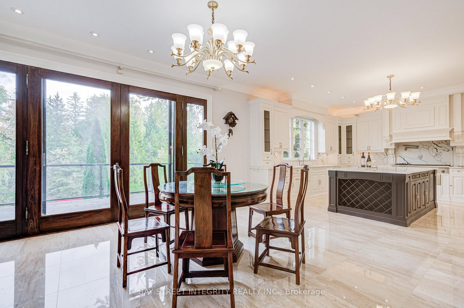
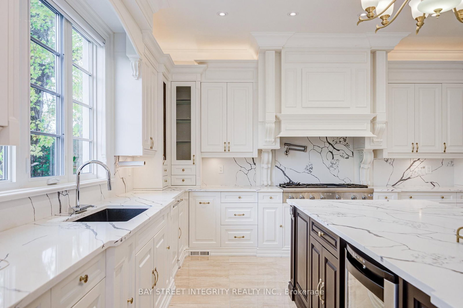
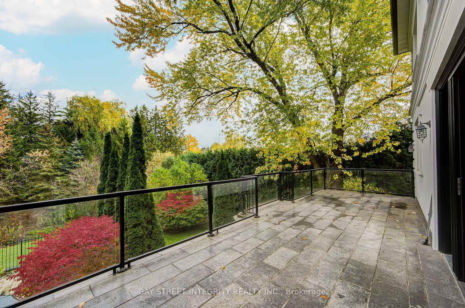
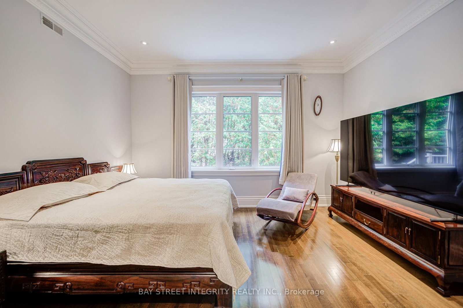
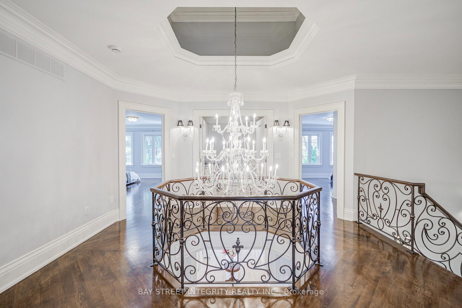
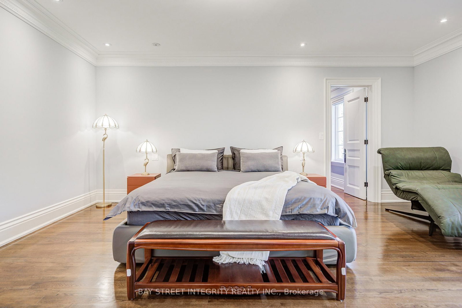
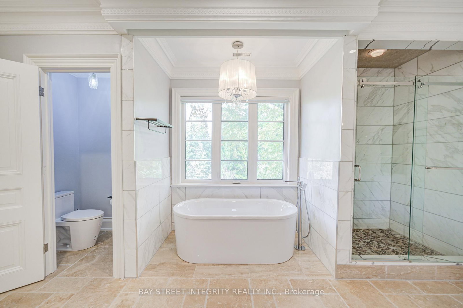
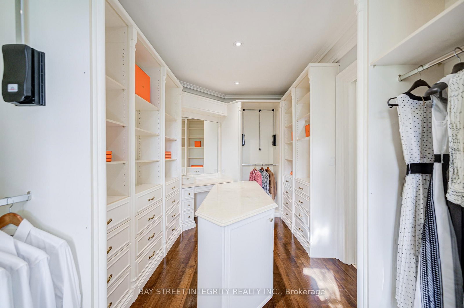
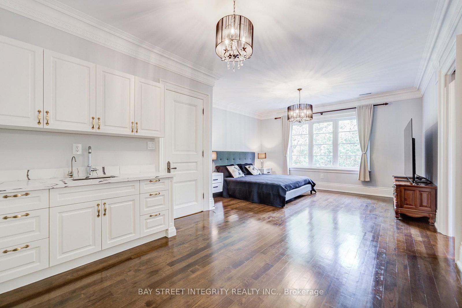
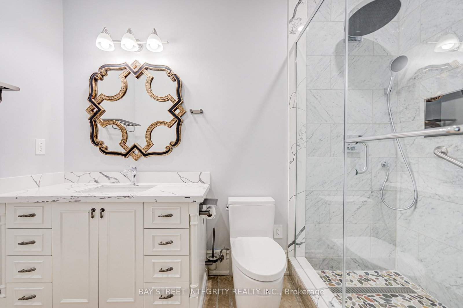
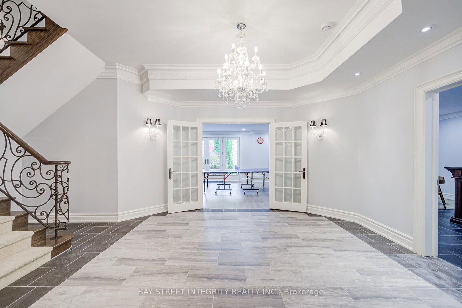
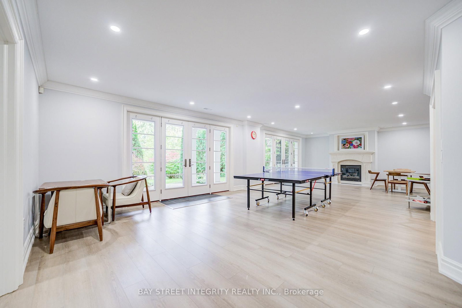
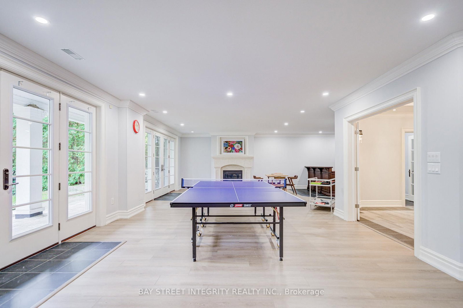
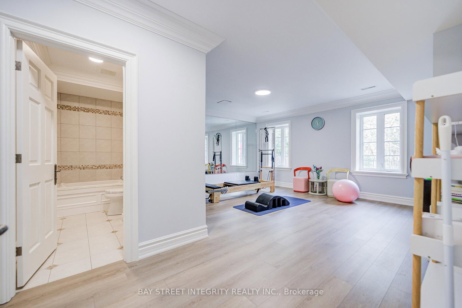
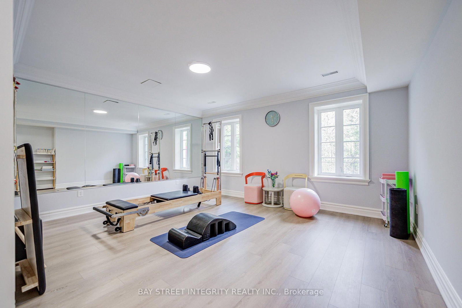
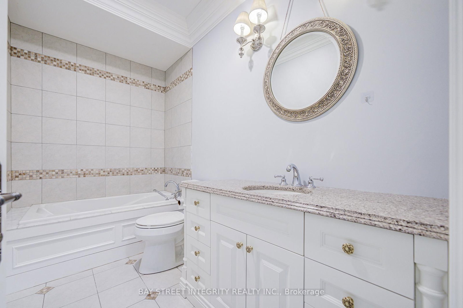
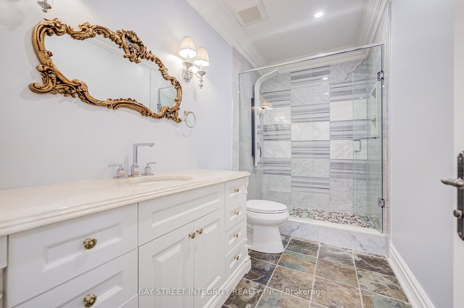
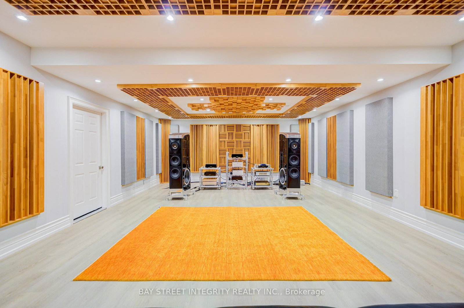
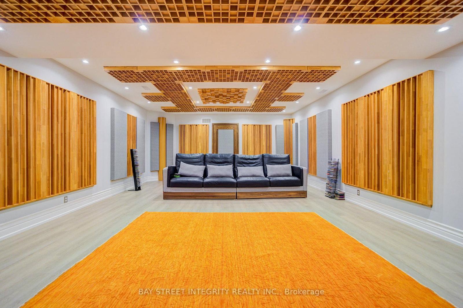
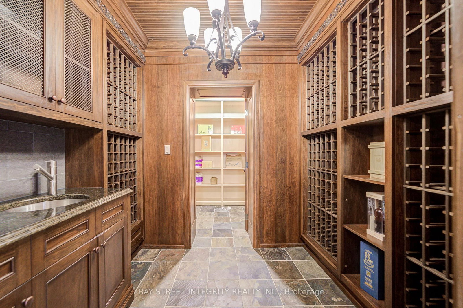
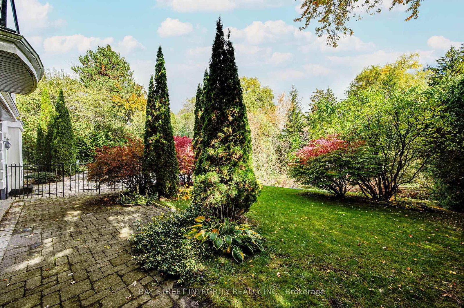
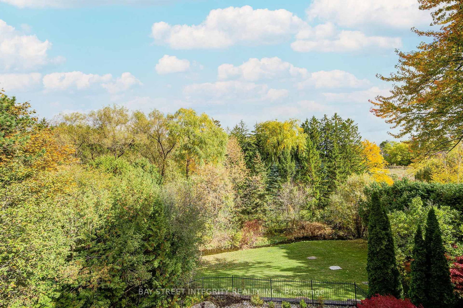
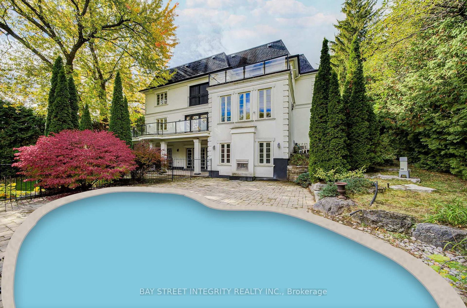
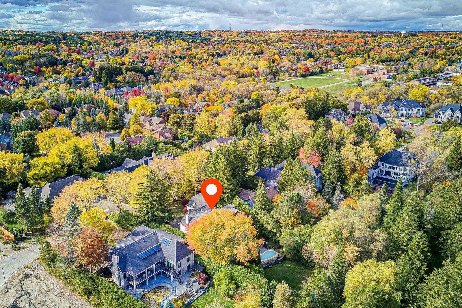
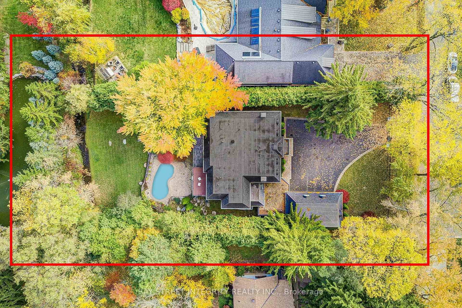
A spectacular custom-built luxury estate on a quiet cul-de-sac in Aurora's most prestigious neighbourhood. 100'x234' ravine lot with breathtaking forest and creek views offering complete privacy. Approx. 9,000 sq.ft of living space . 5 bedrooms, 9 baths, 7 fireplaces, 3-car garage with remote-controlled gated driveway. Fully upgraded with marble tiles, New Renovation designer bathrooms & custom stone fireplaces. Walk-out basement with Stunning audio room, wine cellar, bar, yoga & games rooms. Backyard oasis with inground pool, surrounded by mature trees, full-yard automatic sprinkler system, and fully fenced yard with automatic gate. Close to St. Andrew's, Aurora High & all amenities.
Listing activity for 9 Highland Crt, Aurora, Ontario
| Date Start | Date End | List Price | Price | Event | Listing ID |
|---|---|---|---|---|---|
| N/A | N/A | $4,980,000 | N/A | For Sale | N13480386 |
hardwood floor · Fireplace · Formal Rm
Level: Ground
hardwood floor · Fireplace · Bay Window
Level: Ground
hardwood floor · Bay Window
Level: Ground
Open Concept · B/I Appliances
Level: Ground
Above Grade Window · hardwood floor · Open Concept
Level: Ground
5 Pc Ensuite · Fireplace
Level: 2nd
3 Pc Ensuite
Level: 2nd
3 Pc Ensuite
Level: 2nd
3 Pc Ensuite
Level: 2nd
Level: Bsmt
Monthly Payment
$22,829
Total monthly payment
$24,944
Break-even down payment
100%
Expand Neighbourhood demographics to load Statistics Canada census charts.
$4,980,000
$4,980,000
CAD
Estimate unavailable
Connect directly with Saim.
The trademarks MLS®, Multiple Listing Service® and the associated logos are owned by CREA and identify the quality of services provided by real estate professionals who are members of CREA.