


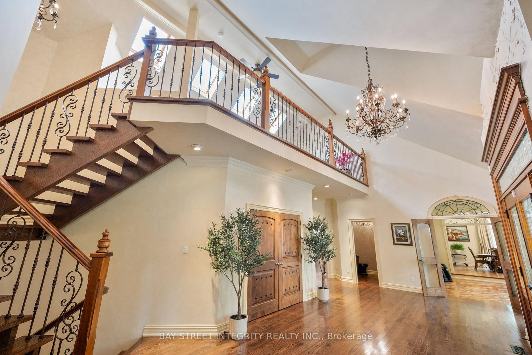
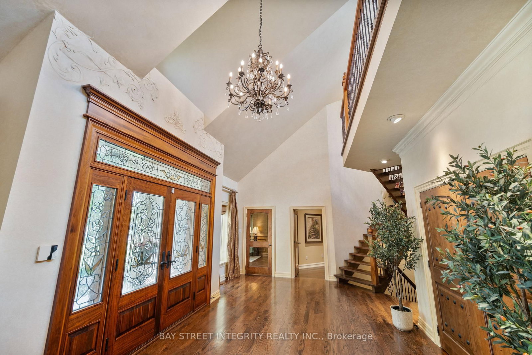
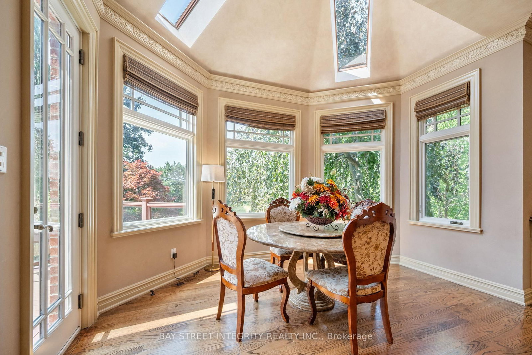
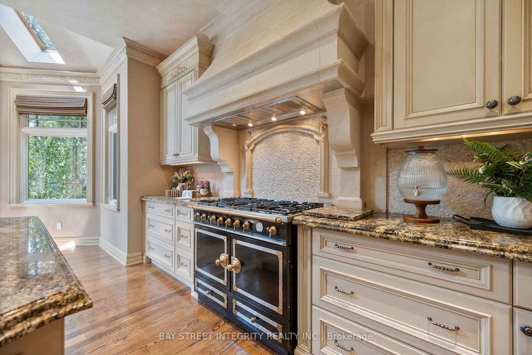
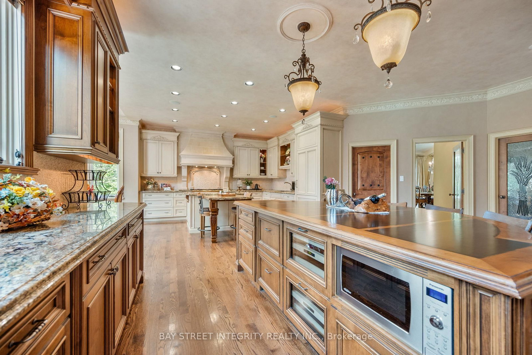
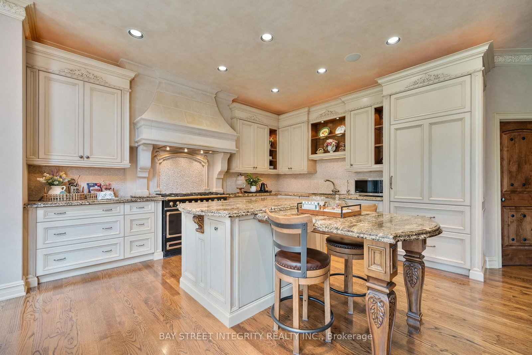
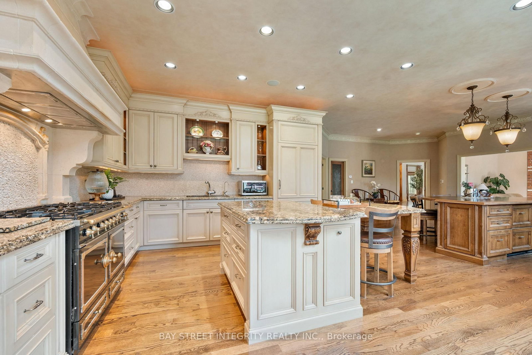
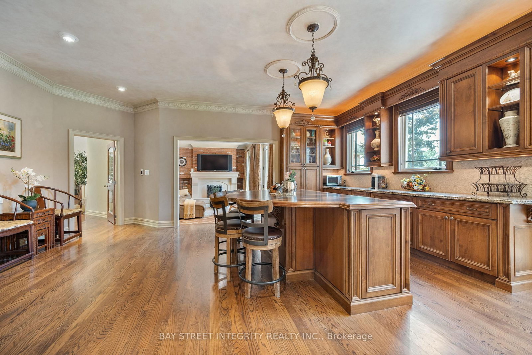
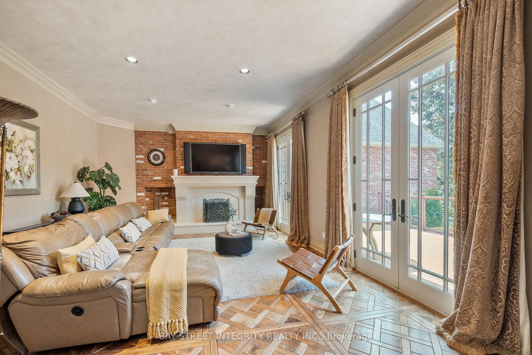
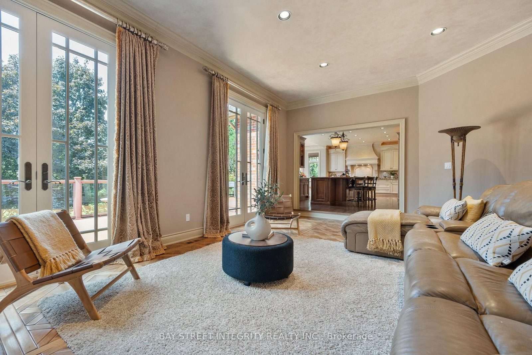
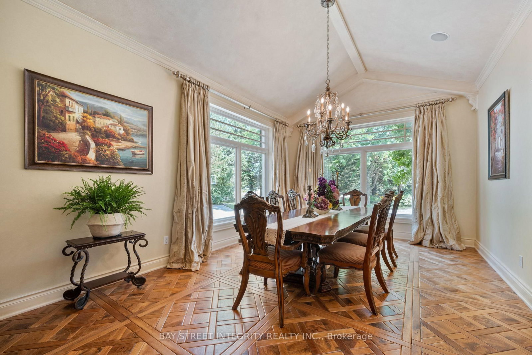
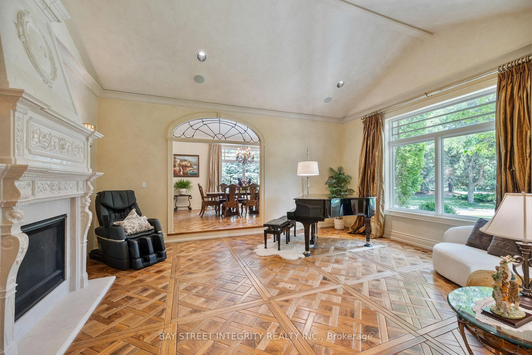
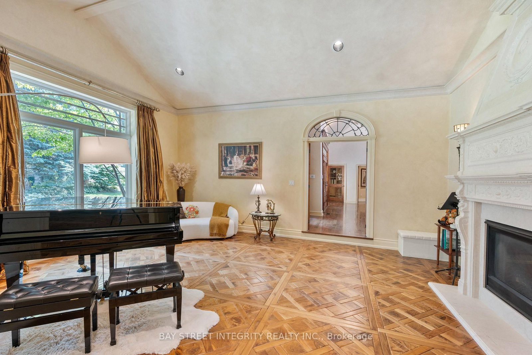
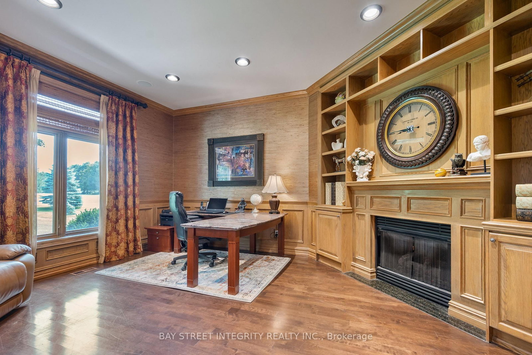
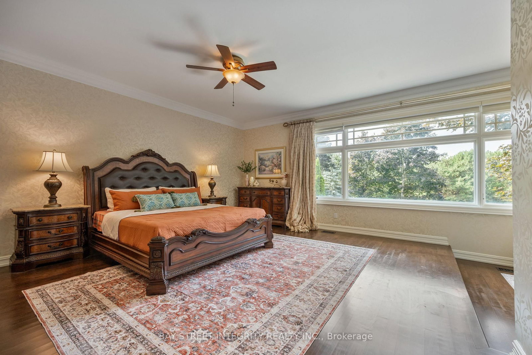
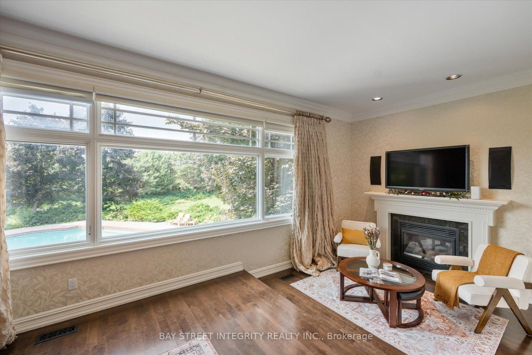
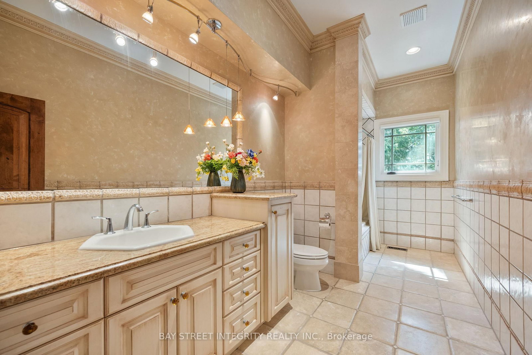
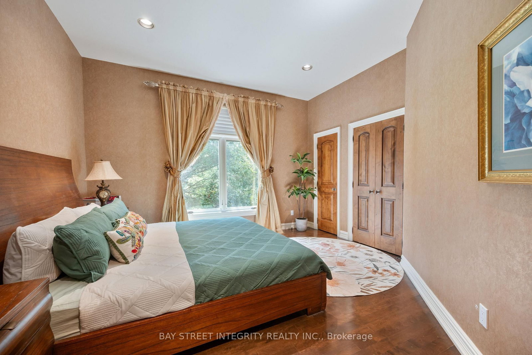
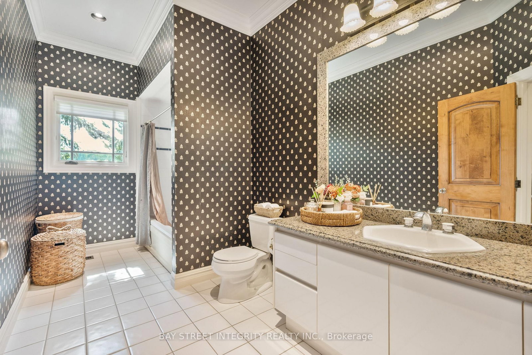
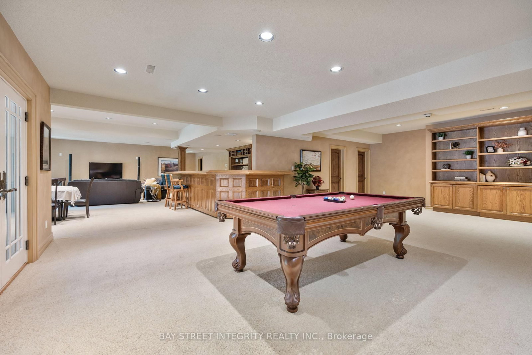
Living (4.93 × 6.04)
Sunken Room · hardwood floor · Gas Fireplace
Level: Main
Aurora Estates, Aurora, Ontario L4G 6W8
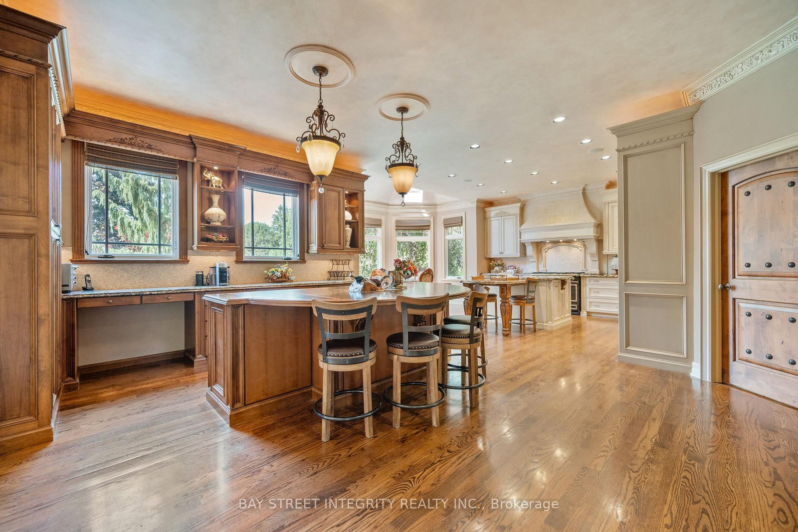
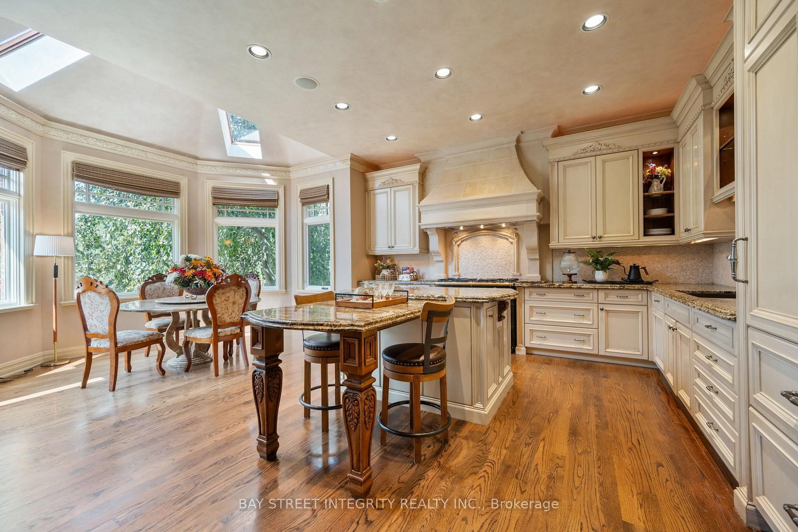
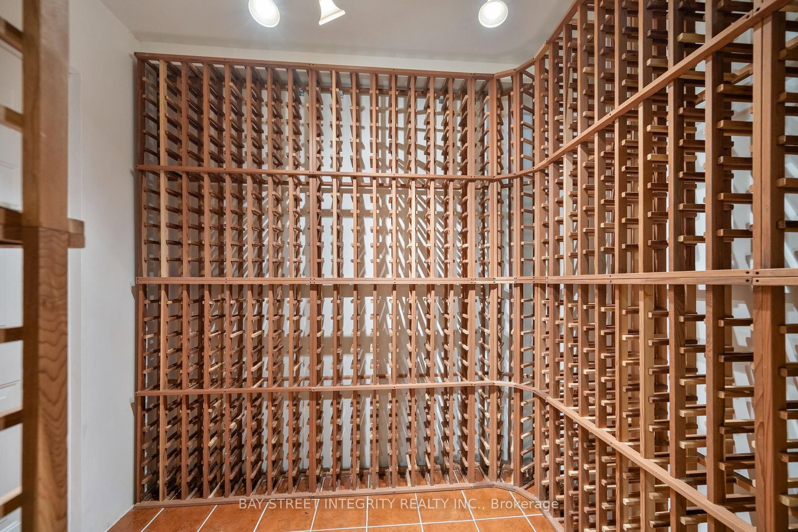
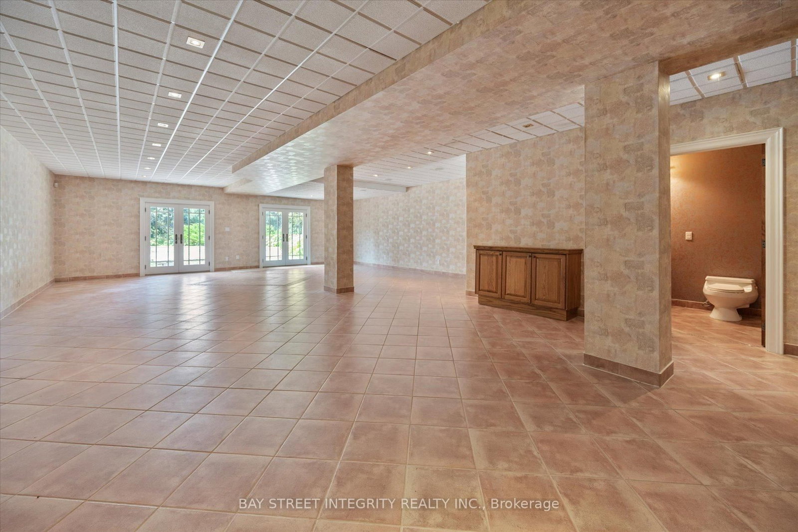
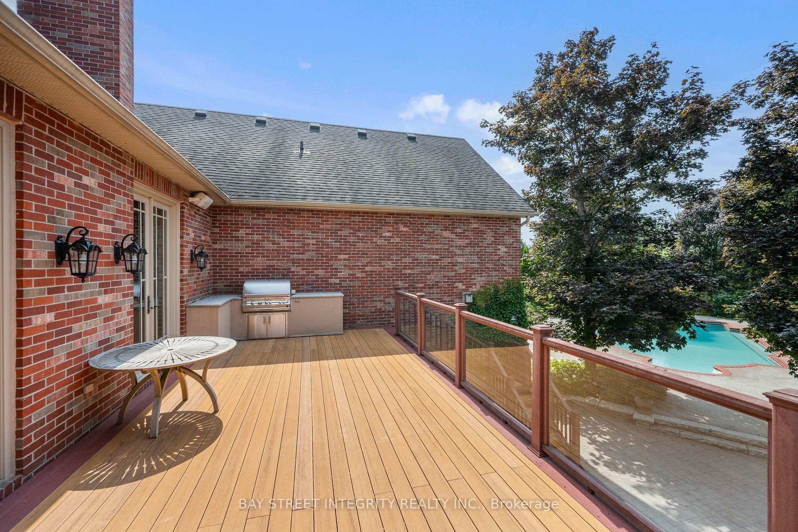
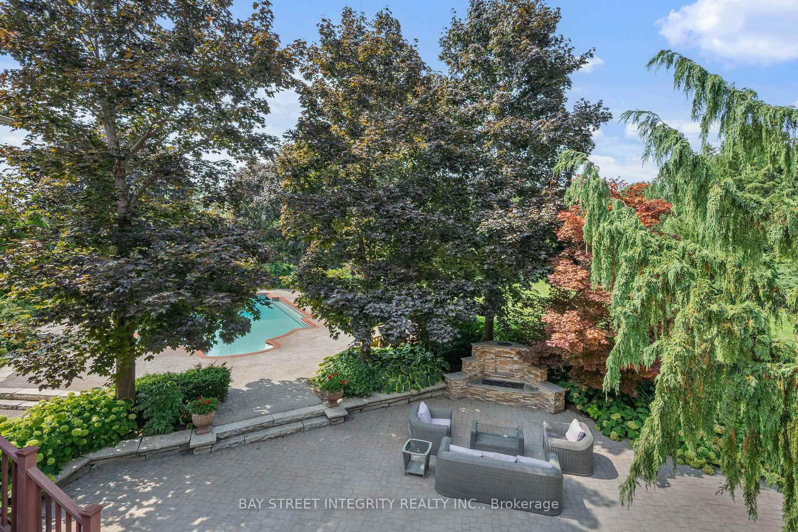
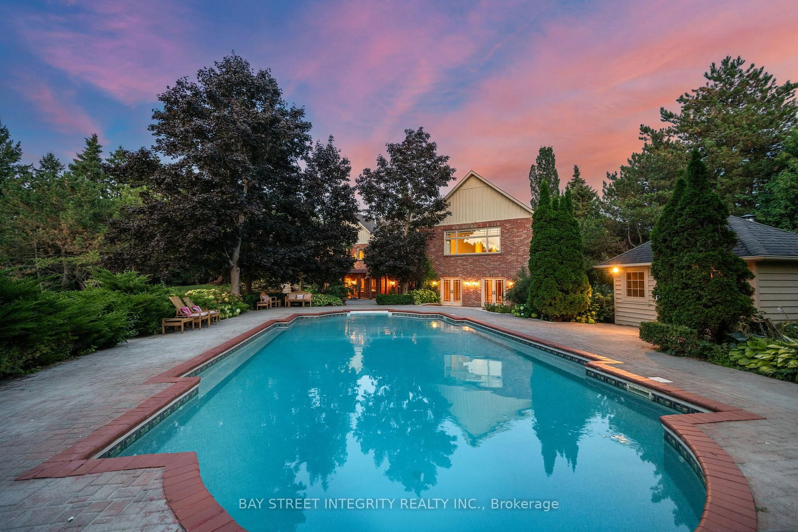
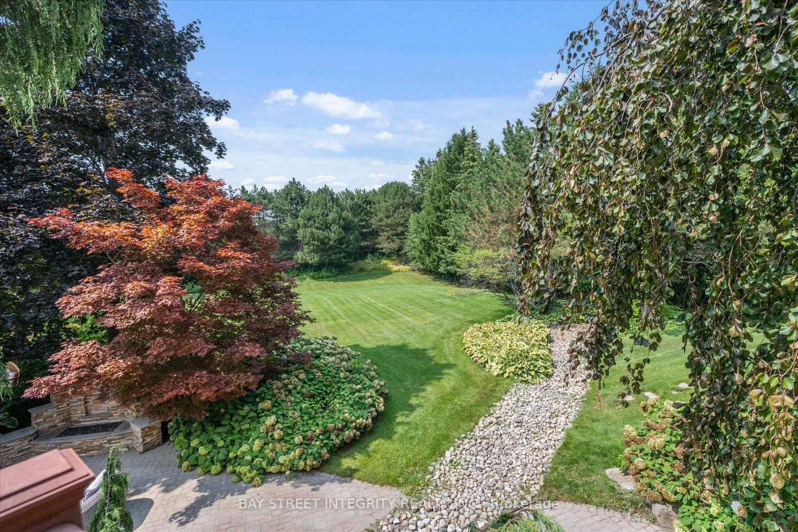
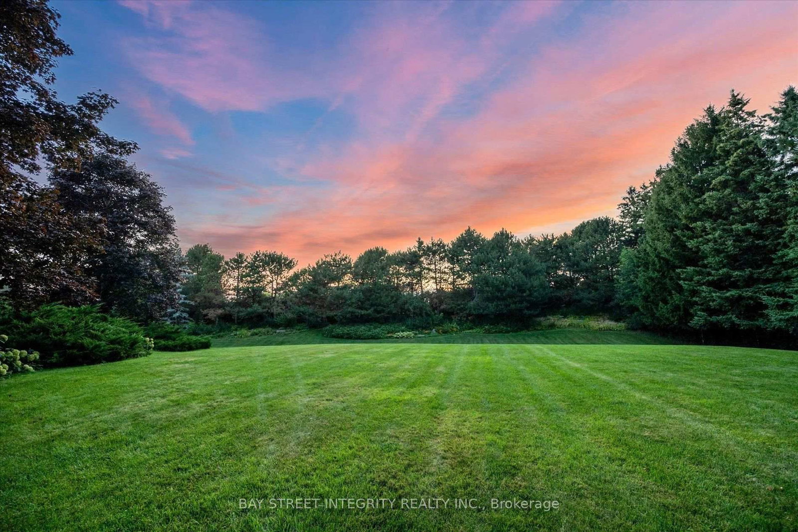
Welcome to 12 Alm Court, a distinguished residence tucked away on a quiet court in Aurora. Surrounded by mature trees and professional landscaping, this home blends timeless architecture with modern comforts. Featuring spacious interiors, refined finishes, and seamless indoor-outdoor living, it offers the perfect setting for both everyday family life and grand entertaining
Listing activity for 12 Alm Crt, Aurora, Ontario
| Date Start | Date End | List Price | Price | Event | Listing ID |
|---|---|---|---|---|---|
| N/A | N/A | $4,160,000 | N/A | For Sale | N13546970 |
Sunken Room · hardwood floor · Gas Fireplace
Level: Main
East View · Cathedral Ceiling · Built-In Speakers
Level: Main
hardwood floor · Centre Island · W/O To Deck
Level: Main
Sunken Room · hardwood floor · Fireplace
Level: Main
hardwood floor · Gas Fireplace · B/I Bookcase
Level: Main
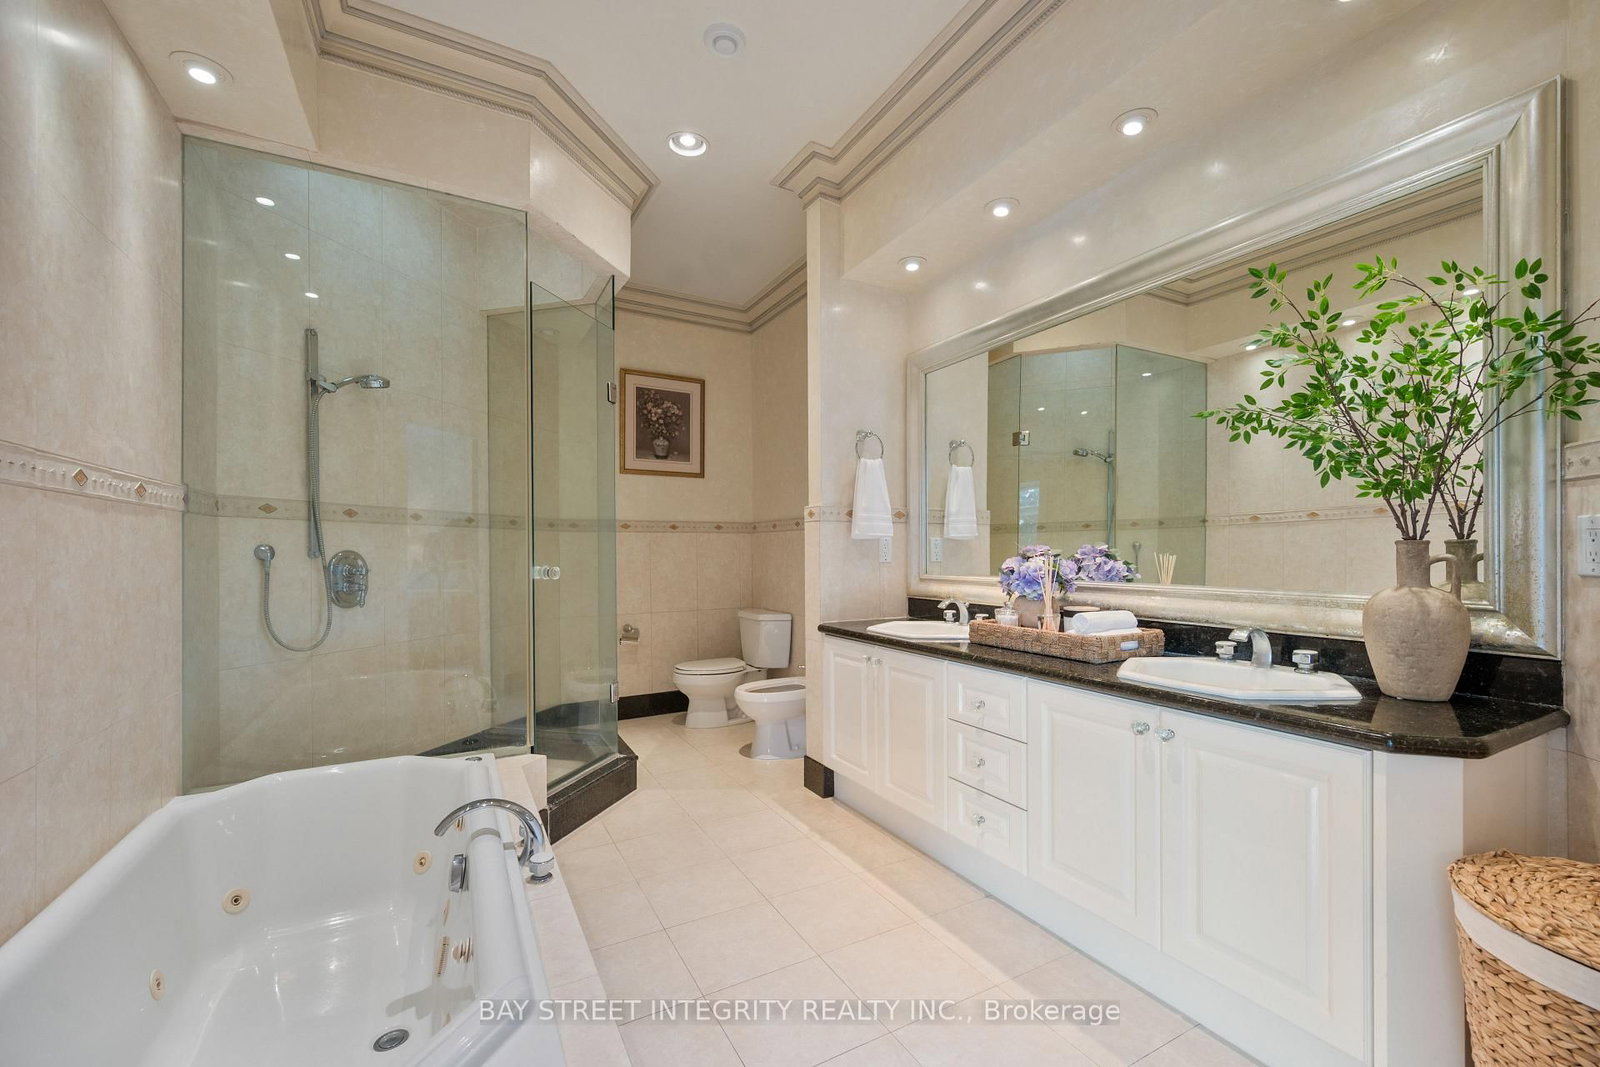
hardwood floor · Gas Fireplace · 5 Pc Ensuite
Level: Main
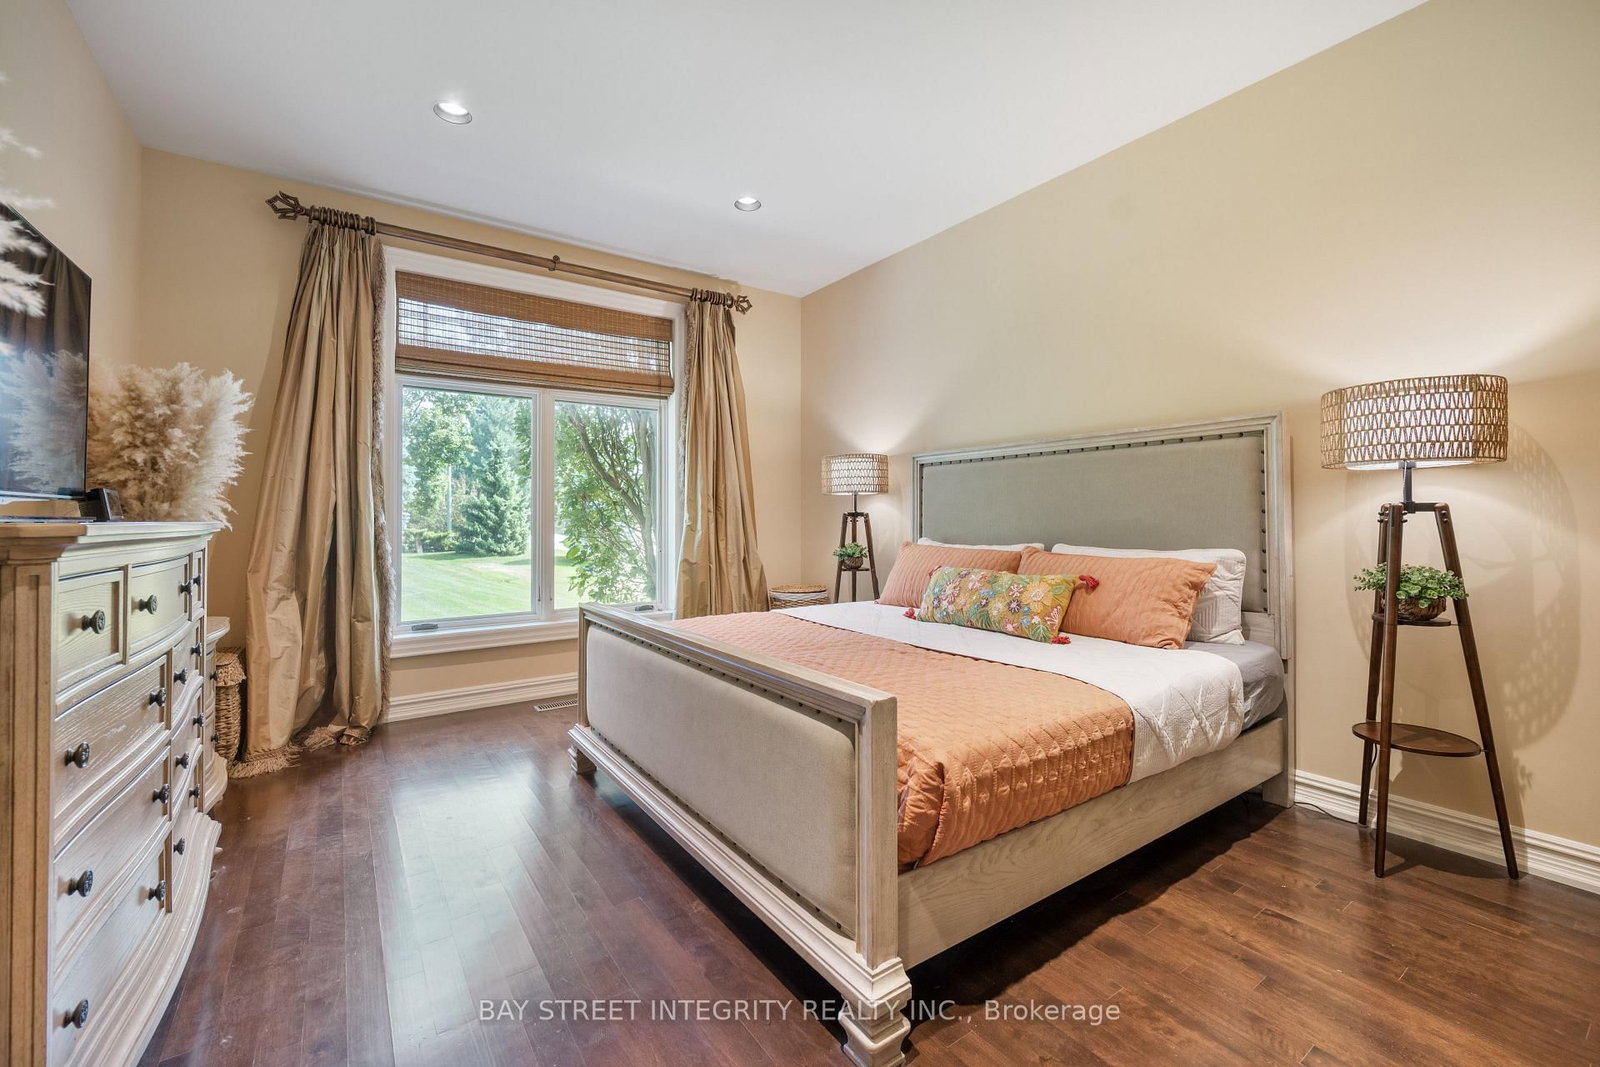
hardwood floor · 4 Pc Ensuite · Pot Lights
Level: Main
hardwood floor · 4 Pc Ensuite · North View
Level: Main
Broadloom · Gas Fireplace · Skylight
Level: 2nd
Broadloom · Floor/Ceil Fireplace · Wet Bar
Level: Lower
Broadloom · 4 Pc Bath · W/I Closet
Level: Lower
Tile Floor · 3 Pc Bath · W/O To Garden
Level: Lower
Monthly Payment
$19,070
Total monthly payment
$20,323
Break-even down payment
100%
Expand Neighbourhood demographics to load Statistics Canada census charts.
$4,160,000
$4,160,000
CAD
Estimate unavailable
Connect directly with Saim.
The trademarks MLS®, Multiple Listing Service® and the associated logos are owned by CREA and identify the quality of services provided by real estate professionals who are members of CREA.